SMS “QUOTE” to 083 531 8171 and we will call you right back!

How Kitchen Layout Impacts Daily Living (And Why Design Matters More Than You Think)

Introduction

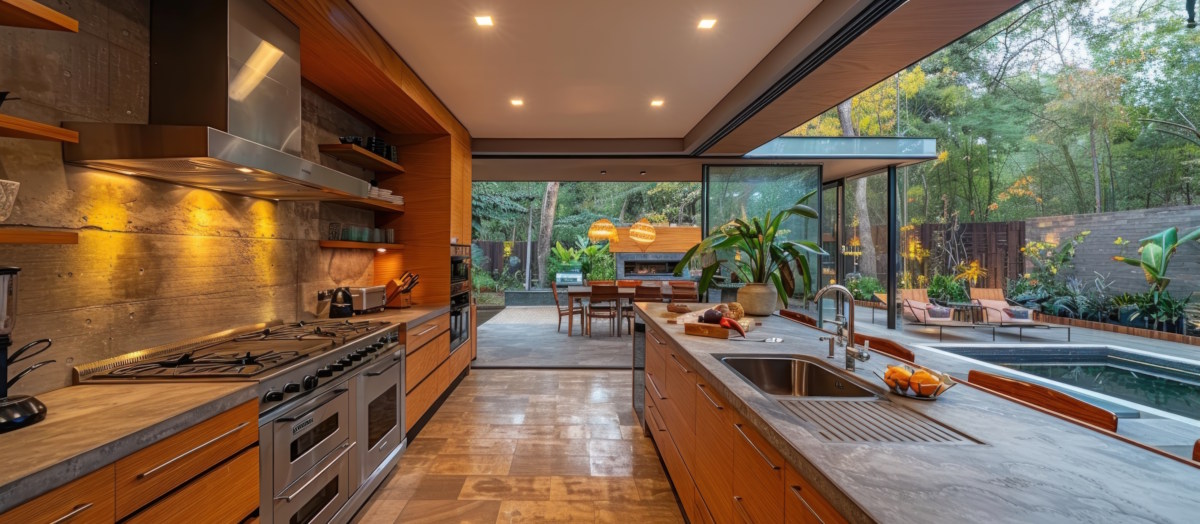
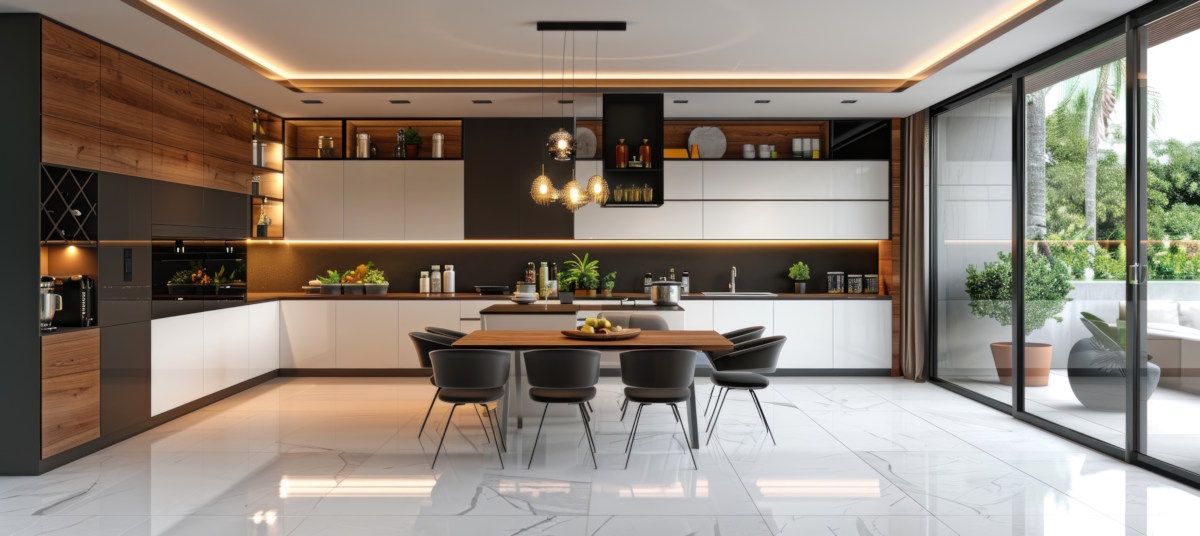
Kitchen design is often judged by finishes, colours, and appliances, but the true success of a kitchen lies in its layout. A well-planned kitchen layout quietly shapes daily routines, improves efficiency, and enhances how a home functions over time. In South African homes, where kitchens often connect to open-plan living areas, entertainment spaces, and family zones, layout decisions carry even greater importance.

At Jonathan Wolfe Kitchens, every bespoke kitchen begins with layout planning. Before materials are selected or doors are styled, the way the kitchen will be used, morning rushes, family meals, entertaining, and long-term living is carefully considered. This article explores how kitchen layout directly affects daily living and why thoughtful design delivers value far beyond aesthetics.

Why Kitchen Layout Matters More Than Style

A kitchen layout determines how comfortably people move, work, and interact within the space. Even the most luxurious finishes cannot compensate for poor circulation, cramped work zones, or awkward storage placement.

A functional kitchen layout:

  • Reduces unnecessary movement
  • Prevents congestion during busy times
  • Allows multiple users to work comfortably
  • Improves safety and ease of use
  • Supports long-term lifestyle changes

In practical terms, layout influences how quickly meals are prepared, how enjoyable cooking feels, and how naturally the kitchen integrates into the rest of the home.

How Kitchen Layout Affects Daily Routines

Most kitchen activities follow a repeated pattern: storing groceries, preparing food, cooking, serving, and cleaning. When layout supports this sequence, tasks feel effortless. When it doesn’t, frustration builds quickly.

Effective layouts prioritise:

  • Logical positioning of sink, cooking, and refrigeration zones
  • Clear pathways that don’t intersect main work areas
  • Adequate clearance for doors, drawers, and appliances
  • Storage located exactly where it is needed

Jonathan Wolfe Kitchens designs layouts around real daily use, not generic templates, ensuring each kitchen reflects how the household actually lives.

Layout and Storage: Why Placement Is Everything

Storage efficiency is not about quantity alone, it is about location. A kitchen with abundant cabinetry can still feel cluttered if storage is poorly positioned.

Good layout-driven storage design means:

  • Pots and pans close to cooking zones
  • Crockery near serving areas
  • Cleaning products close to sinks
  • Pantry storage positioned for easy access

By designing storage as part of the layout, kitchens remain organised, calm, and visually uncluttered.

Open-Plan Living and Kitchen Integration

In many KZN homes, kitchens form part of an open-plan layout connecting dining, living, and entertainment areas. The kitchen layout must support openness while maintaining function.

A successful open-plan kitchen layout:

  • Maintains clear sightlines
  • Allows social interaction while cooking
  • Minimises visual clutter from appliances
  • Defines zones without physical barriers

Jonathan Wolfe Kitchens specialises in layouts that integrate seamlessly into open-plan homes, ensuring the kitchen enhances the space rather than dominating it.

The Emotional Impact of a Well-Planned Layout

A good kitchen layout reduces stress. It creates flow, predictability, and comfort. Over time, this impacts how people feel in their homes.

Well-designed layouts contribute to:

  • Calmer mornings
  • Easier entertaining
  • Better organisation
  • Long-term satisfaction

These benefits are not immediately visible, but they define how a kitchen performs for years to come.

Why Bespoke Layouts Deliver Better Results

No two homes or households are the same. A bespoke kitchen layout responds to:

  • Architectural constraints
  • Lifestyle needs
  • Family size and habits
  • Long-term plans

Jonathan Wolfe Kitchens designs layouts that adapt with homeowners, ensuring longevity rather than short-term appeal.

Frequently Asked Questions

What is the most important part of kitchen design?
Layout is the most important element because it determines how the kitchen functions daily, regardless of finishes.

Can kitchen layout improve home value?
Yes. A functional, well-designed layout increases usability and long-term appeal, which adds real value.

Is layout more important than style?
Yes. Style can be updated over time, but layout is costly to change and should be done correctly from the start.

Conclusion

Kitchen layout is not a design trend. It is a functional foundation that shapes daily living. When thoughtfully planned, it improves efficiency, comfort, and enjoyment for years.

To explore bespoke kitchen layouts designed for real living, visit:
https://jonathanwolfekitchens.co.za/kitchens/
Or arrange a consultation at:
https://jonathanwolfekitchens.co.za/contact/

Check out our Facebook page at:
https://www.facebook.com/jonathanwolfekitchens

Transform Your Bathroom: Stylish Vanity Design Ideas and Materials

Introduction

The bathroom vanity is more than just a place to brush your teeth—it anchors the room’s aesthetic, provides essential storage and hides plumbing. A thoughtfully designed vanity can make a small bathroom feel larger, lend character to an ensuite or unify a family bathroom with the rest of the home. With so many styles, materials and configurations on the market, how do you choose the right one? This long-form guide explores floating and freestanding vanities, innovative storage solutions, materials and countertops, colour trends and lighting ideas. It draws inspiration from contemporary design sources while offering practical advice tailored for South African homes. As you read, remember that Jonathan Wolfe Kitchens crafts bespoke bathroom vanities to fit any space. View examples and get in touch at https://jonathanwolfekitchens.co.za/contact/.

Understanding the Role of the Vanity

The vanity’s primary functions are to support a sink, conceal plumbing and provide storage for toiletries and cleaning supplies. It also contributes to the overall design scheme—its style, finish and hardware influence the room’s mood. In small bathrooms, choosing a vanity with a slim profile and clever storage can free up valuable floor space. In master suites, a larger vanity with double sinks allows two people to get ready simultaneously. Before selecting a specific design, think about who will use the bathroom, how much storage you need and whether you prefer an airy feel or a grounded, furniture-like piece. This initial assessment will guide your choice among floating, freestanding and other configurations.

Floating Vanities: Light, Airy and Modern

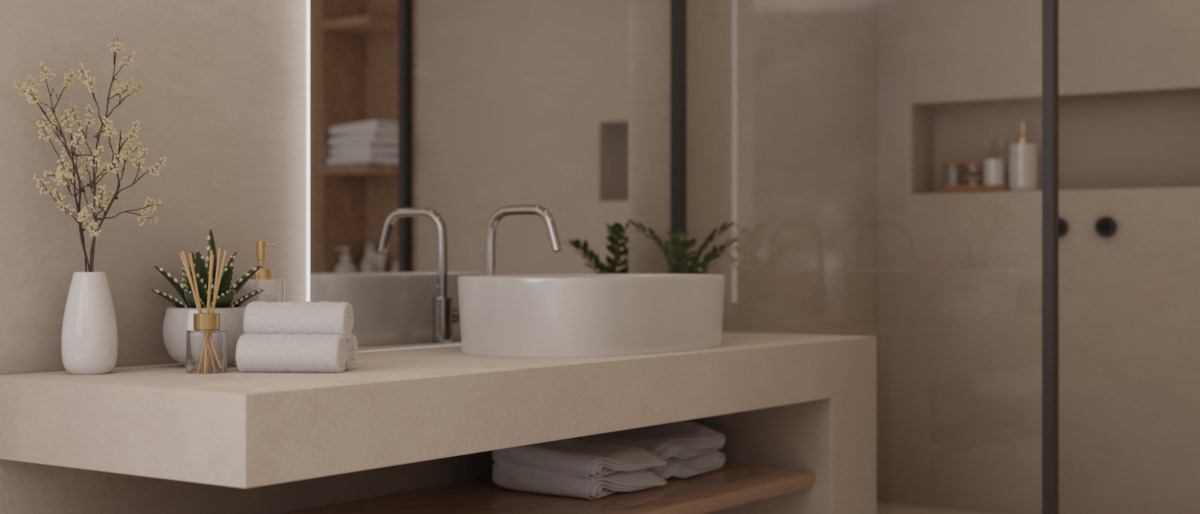
Floating (wall-mounted) vanities are attached directly to the wall with no visible support underneath, creating the illusion of a larger floor area. This style is popular in contemporary bathrooms and works particularly well in compact rooms because it makes the space feel more open. Lighting the underside of a floating vanity enhances the floating effect and lifts darker finishes. You can install LED strip lights beneath the cabinet to create a soft glow that doubles as a night-light. Floating vanities aren’t exclusively for ultra-modern spaces; a large floating double marble-topped vanity can look luxurious while still maintaining a light and airy feel.

Advantages of floating vanities

  • Space perception: By freeing up floor area, floating vanities make small bathrooms appear larger. Being able to see more floor creates an uninterrupted visual line, which tricks the eye into perceiving more square footage.


  • Ease of cleaning: With no base touching the floor, mopping and sweeping become easier. Dust and moisture have fewer places to collect.


  • Customisable height: Since the vanity is wall-mounted, you can set its height to suit children, seniors or wheelchair users. This adaptability can make a bathroom more accessible.


  • Modern aesthetic: Floating vanities pair well with sleek hardware, frameless mirrors and minimalistic décor. Choose a high-gloss finish for a contemporary look or wood veneer for warmth. For more design ideas, browse our bathroom vanity gallery at https://jonathanwolfekitchens.co.za/contact/.


Considerations: Floating units require sturdy wall support and professional installation. They may also offer less storage than floor-standing models, so plan additional shelving or cabinets if you need extra space.

Freestanding Vanities: Classic Charm and Storage

Freestanding vanities sit directly on the floor, often resembling a piece of furniture. They come in many styles—from farmhouse and traditional to sleek modern—and offer generous storage via drawers and cabinets. A petite powder room featuring a freestanding wood and marble sink/vanity can maximise space while adding warmth and charm. In larger bathrooms, freestanding vanities can include double sinks, countertop towers or hutch-style cabinets for towels.

Benefits of freestanding vanities

  • Abundant storage: Floor-standing cabinets can accommodate deep drawers, pull-out shelves and built-in laundry hampers. This is ideal for families who need space for toiletries, cleaning supplies and spare towels.


  • Design versatility: Freestanding vanities can mimic antique furniture for a vintage look or adopt clean lines and metal legs for a contemporary feel. They can be painted, stained or finished in high-gloss lacquer.


  • Easy installation: Because they stand on the floor, freestanding units generally require less structural support. Plumbing modifications are straightforward, and you can often replace them without major wall repairs.


When selecting a freestanding vanity, ensure there is adequate clearance for doors and drawers to open without hitting walls or the toilet. For bespoke freestanding designs crafted from solid timber or moisture-resistant materials, contact Jonathan Wolfe Kitchens through our form at https://jonathanwolfekitchens.co.za/contact/.

Freestanding Vanities: Classic Charm and Storage

Freestanding vanities sit directly on the floor, often resembling a piece of furniture. They come in many styles—from farmhouse and traditional to sleek modern—and offer generous storage via drawers and cabinets. A petite powder room featuring a freestanding wood and marble sink/vanity can maximise space while adding warmth and charm. In larger bathrooms, freestanding vanities can include double sinks, countertop towers or hutch-style cabinets for towels.

Benefits of freestanding vanities

  • Abundant storage: Floor-standing cabinets can accommodate deep drawers, pull-out shelves and built-in laundry hampers. This is ideal for families who need space for toiletries, cleaning supplies and spare towels.


  • Design versatility: Freestanding vanities can mimic antique furniture for a vintage look or adopt clean lines and metal legs for a contemporary feel. They can be painted, stained or finished in high-gloss lacquer.


  • Easy installation: Because they stand on the floor, freestanding units generally require less structural support. Plumbing modifications are straightforward, and you can often replace them without major wall repairs.


When selecting a freestanding vanity, ensure there is adequate clearance for doors and drawers to open without hitting walls or the toilet. For bespoke freestanding designs crafted from solid timber or moisture-resistant materials, contact Jonathan Wolfe Kitchens through our form at https://jonathanwolfekitchens.co.za/contact/.

Innovative Storage Solutions: Cubbies, Shelves and Twin Vanities

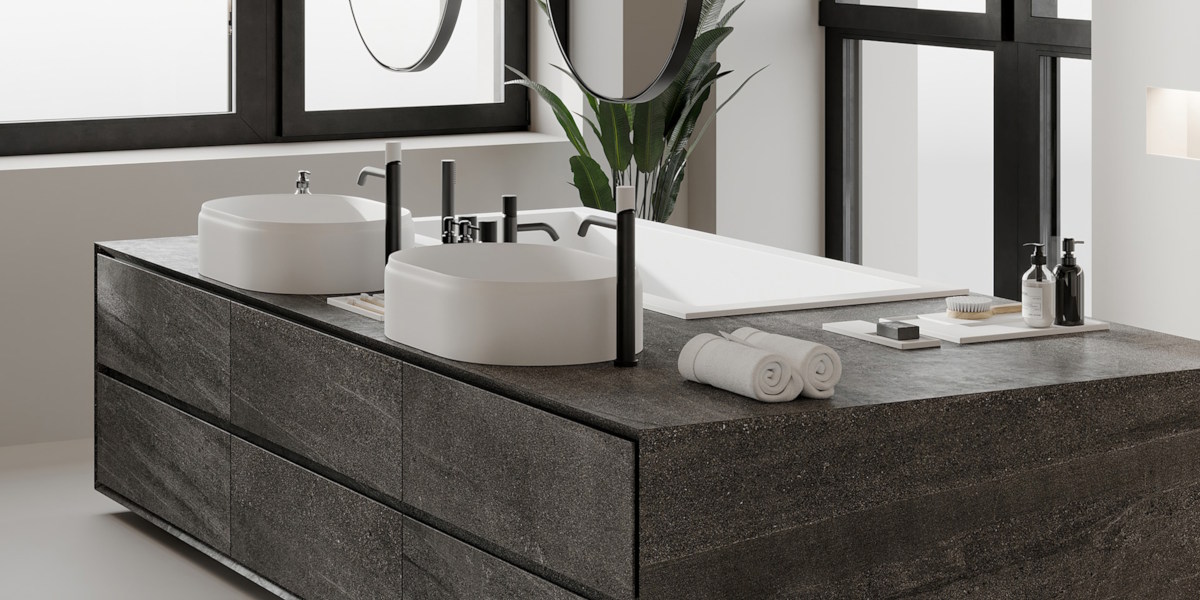
Smart storage is essential, especially in family bathrooms or guest suites. Built-in cubbies can hold rolled towels or baskets. Open shelving beneath the vanity keeps the design light while providing easy access to linens and toiletries. You can also incorporate shallow drawers for makeup and grooming tools, a pull-out waste bin, or a hidden electrical strip for hairdryers and electric shavers. Twin vanities are another clever solution; placing two vanities opposite each other allows couples to get ready at the same time and offers plenty of storage.

For smaller bathrooms, consider combining a floating vanity with a tall linen cabinet or installing mirrored medicine cabinets above a freestanding sink. These vertical storage solutions keep countertops uncluttered and can be customised to match your vanity’s finish. In larger spaces, a built-in bench between twin vanities provides seating and acts as a design feature. Our team can help you create tailored storage that blends seamlessly with your vanity—learn more at https://jonathanwolfekitchens.co.za/cupboards/.

Materials and Countertops: From Wood to Stone

Selecting the right materials for your vanity affects not only appearance but also durability and maintenance.

  • Cabinet materials: Solid hardwood, such as oak or maple, offers natural warmth and long-lasting durability. Engineered wood or veneer-wrapped MDF (Medium-Density Fibreboard) provides a smooth finish and resists warping; it’s an excellent cost-effective alternative for painted or high-gloss vanities. Plyboard and water-resistant laminates are common in modern vanities, especially in high-humidity environments.


  • Countertops: Natural stones like marble and granite exude luxury but require periodic sealing. Engineered quartz countertops combine durability and stain resistance with a wide variety of colours and patterns. Solid surfaces (e.g., Corian) offer seamless integration with an undermount sink and are easy to maintain. For a unique look, consider terrazzo, concrete or live-edge wood sealed for moisture protection.


When choosing materials, weigh factors such as moisture resistance, ease of cleaning and whether the finish complements other surfaces in your home. For instance, a white quartz top on a walnut vanity creates a crisp contrast, while a marble top with brass hardware evokes old-world elegance. Our designers can guide you through the choices and source sustainable materials that fit your budget and style.

Colours, Finishes and Hardware

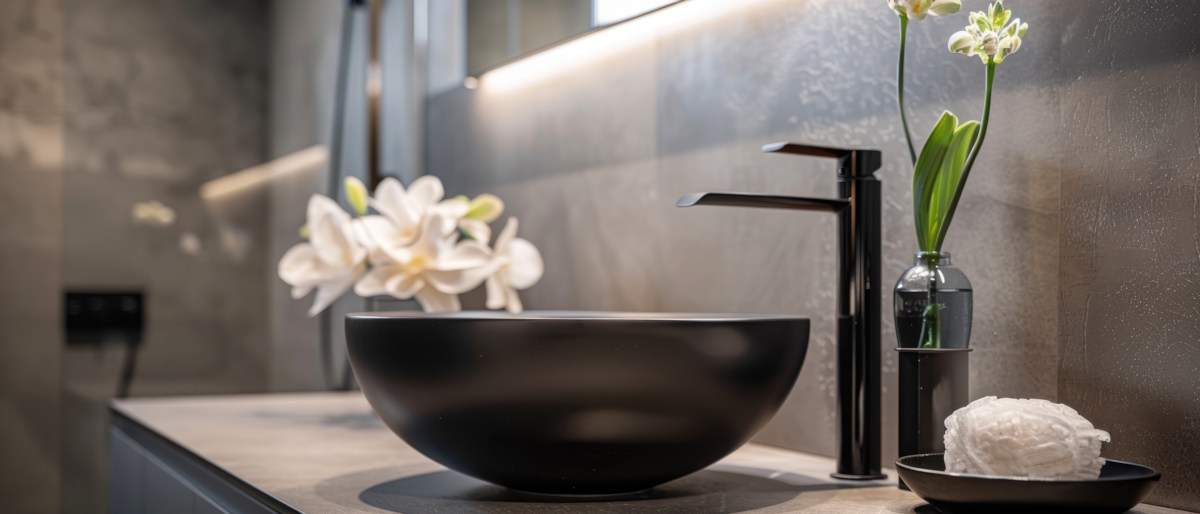
Colour and finish play a significant role in the overall mood of your bathroom. Bold colours can turn the vanity into a focal point, while neutral tones keep the space calm and timeless. A vanity painted deep forest green with a white quartz top, matte black fixtures and white walls can add a striking colour accent. Dark colours like navy or charcoal bring drama, while soft pastels evoke spa-like serenity. Natural wood finishes add warmth and pair well with matte black or brass hardware. Glossy lacquer reflects light and makes small spaces feel larger.

Hardware also influences the vanity’s style. Sleek bar handles suit contemporary floating vanities, while classic knobs or cup pulls complement traditional freestanding models. Mix metals thoughtfully—for example, matte black faucets with brass hardware create contrast. For a cohesive look, coordinate the vanity’s hardware with your lighting fixtures and towel rails. If you’re uncertain about which colour or finish is right for your space, explore our bathroom portfolio or consult our design team at https://jonathanwolfekitchens.co.za/contact/.

Lighting the Vanity

Good lighting makes daily routines like shaving or applying makeup easier and enhances the vanity’s design. Under-cabinet lighting beneath a floating vanity emphasises its levitating effect and brightens dark tones. Wall sconces mounted at eye level on either side of the mirror cast even light and reduce shadows. Overhead lighting, such as a pendant or chandelier, provides general illumination and can act as a statement piece. For functional tasks, choose LED bulbs with a colour temperature around 3 000 K (soft white) for a flattering glow. Install dimmer switches to adjust the ambience for different times of day—bright light for morning routines and softer light for relaxing baths.

Conclusion

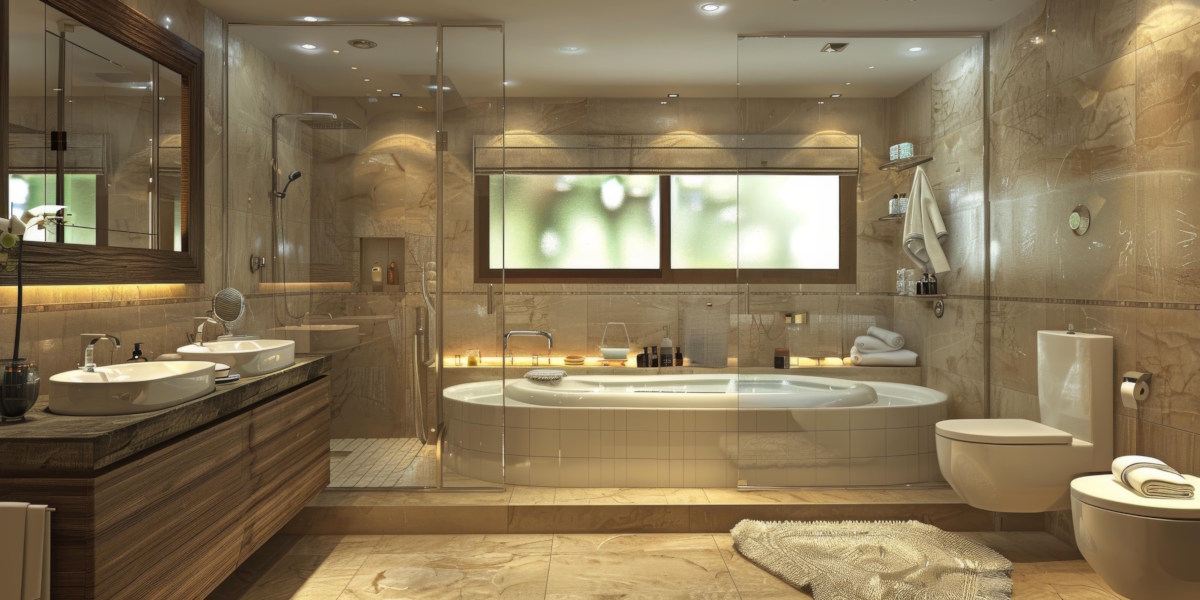
A beautifully designed vanity can transform your bathroom from purely functional to a relaxing retreat. Whether you choose a floating model that gives the illusion of more space or a freestanding piece that offers abundant storage, your vanity should suit both your lifestyle and aesthetic preferences. Don’t forget the details: incorporate smart storage, choose durable materials and finishes, add appropriate lighting and personalise the piece with colours and hardware that reflect your taste.

When you’re ready to upgrade your bathroom, Jonathan Wolfe Kitchens can design, manufacture and install a bespoke vanity tailored to your space. To start your transformation, contact us via https://jonathanwolfekitchens.co.za/contact/ or explore our custom cabinetry options at https://jonathanwolfekitchens.co.za/cupboards/. Let’s create a bathroom that combines functionality, style and enduring quality.

Lighting Your Kitchen: A Comprehensive Guide to Task, Ambient and Accent Lighting

Introduction

Lighting is one of the most underrated elements of kitchen design. The right lighting makes chopping vegetables safer, highlights beautiful cabinetry, sets the mood for dinner parties and can even impact your energy bills. Because kitchens serve many functions—cooking, homework, casual dining and socialising—you need more than a single overhead fixture.

A layered lighting approach combines ambient, task and accent lighting to create a functional and inviting space. This comprehensive kitchen lighting guide explains the role of each layer, offers practical tips on fixture selection and placement, and shows how lighting complements your kitchen’s layout and style. At Jonathan Wolfe Kitchens, we integrate lighting considerations into our bespoke designs, ensuring your kitchen is both beautiful and illuminated to perfection.

Why Kitchen Lighting Matters

Kitchens are high-activity zones where good lighting enhances both safety and enjoyment. Insufficient light makes chopping and cooking risky, while harsh light can create glare or unwanted shadows. The right lighting setup balances brightness with warmth, creating a space where you can both focus and relax.

Lighting also shapes atmosphere. Warm ambient light makes family dinners feel inviting, while bright task lighting helps when you’re reading recipes or supervising homework at the island. Think about how your kitchen serves different roles throughout the day—early-morning breakfast prep, after-school homework, late-night tea—and how lighting can adapt.

When planning a remodel, it’s important to evaluate natural light sources like windows and skylights. Then, consider how cabinetry, tall appliances, and finishes may cast shadows. Smart planning ensures you avoid dark corners and have flexible circuits that let you control the mood depending on activity.

To see how lighting integrates seamlessly into bespoke cabinetry, explore our kitchens:
https://jonathanwolfekitchens.co.za/kitchens/

Ambient Lighting: Setting the Mood

Ambient lighting is the foundation of your kitchen’s illumination. It ensures the whole space is bright enough for safe movement and sets the general tone. Think of it as the “background light” that makes the room comfortable and usable.

In most kitchens, ambient light comes from ceiling-mounted fixtures such as recessed downlights, flush mounts, or LED panels. But wall sconces, pendants and natural light also contribute.

Tips for effective ambient lighting:

  • Even distribution: Position downlights evenly to eliminate shadows. Place them about 1.2–1.5 m apart, depending on ceiling height.

  • Use dimmers: Dimmers allow you to shift brightness from task-ready to relaxed dining mode.

  • Ceiling height matters: Higher ceilings require fixtures that direct light downwards; vaulted ceilings may benefit from pendant clusters.

  • Layer with natural light: Treat windows and skylights as part of your ambient plan. During the day, maximise daylight; at night, rely on dimmable fixtures.

A thoughtful ambient layer ensures the kitchen feels open and inviting—an essential first step before layering in task and accent lighting.

Task Lighting: Focus on Function

If ambient lighting is about setting the mood, task lighting is about getting work done. It directly illuminates work zones like countertops, sinks, cooktops and islands.

Key task lighting solutions:

  • Under-cabinet lights: LED strips or puck lights beneath cabinets brighten counters, eliminating shadows.

  • Pendant lights: Hung above islands or peninsulas, pendants focus light exactly where needed for food prep or dining.

  • Recessed spotlights: Angled downlights above the sink or hob give concentrated illumination.

  • Track lighting: Adjustable heads can highlight different work surfaces.

  • Integrated fixtures: Range hoods or open shelves often come with built-in lights for additional utility.

Design tips for task lighting:

  • Choose cooler colour temperatures (3 500–4 500 K) to keep you alert while chopping and cooking.

  • Separate switches let you use task lighting independently of ambient.

  • Ensure lights are placed in front of, not behind, the user to avoid casting shadows on worktops.

For help planning functional lighting zones in your renovation, explore Jonathan Wolfe Kitchens bespoke designs:
https://jonathanwolfekitchens.co.za/kitchens/

Accent Lighting: Adding Depth and Drama

Accent lighting introduces a decorative layer, highlighting specific features or adding mood. While ambient and task lighting make your kitchen practical, accent lighting makes it memorable.

Popular accent lighting ideas:

  • Cabinet interior lights: Glass-front cabinets with LED strips showcase glassware or collectibles.

  • Toe-kick lighting: LED strips at the base of cabinetry add a soft floor glow, great for night use.

  • Statement pendants: Sculptural pendants over islands double as accent and task lights.

  • Cove lighting: Concealed LEDs in ceiling recesses or above cabinetry wash walls in soft light.

  • Backlit splashbacks: Lighting behind textured or glass splashbacks creates a striking focal point.

Accent lights should be controlled separately. Switch them on for entertaining, or off when only practical illumination is needed.

Layering Your Lights for a Balanced Kitchen

The best-lit kitchens combine all three layers—ambient, task and accent—into a versatile system.

How to layer successfully:

  • Plan circuits smartly: Keep each lighting type on its own switch or dimmer.
  • Consider scenes: Create pre-set combinations—for example, “Cooking Mode” (bright task + ambient) and “Dinner Mode” (dimmed ambient + accent).
  • Blend colour temperatures: Warm light (2 700–3 000 K) for ambience; cool light (3 500–4 500 K) for tasks.
  • Cohesive style: Match finishes and forms so pendants, downlights and strips feel unified.
  • Test before finalising: At night, test brightness, shadows, and reflections to ensure balance.

Layering turns your kitchen from purely functional into a space that adapts seamlessly to your lifestyle.

Choosing Fixtures and Bulbs

Fixtures are not just about looks—they determine the quality of light, efficiency and maintenance.

Considerations when choosing:

  • Energy efficiency: LEDs save money and last 10–20 times longer than incandescent bulbs.

  • CRI (Colour Rendering Index): Choose bulbs with CRI 90+ so food and finishes look natural.

  • Style and finish: Coordinate fixture metals with taps and cabinet hardware for a cohesive look.

  • Size and scale: Match fixture size to your space—large pendants suit big islands, while slim fixtures work in compact kitchens.

  • Smart controls: App-based or voice-activated controls allow scheduling, dimming and colour adjustments.

With the right combination, fixtures become design elements in their own right.

Natural Light and Energy Efficiency

Never underestimate natural light. Positioning sinks beneath windows or enlarging openings can dramatically improve ambience. Skylights are a fantastic way to brighten dark kitchens, especially in open-plan homes.

Pair natural light with reflective surfaces—like glossy tiles, polished stone or light cabinetry—that bounce daylight deeper into the room. Use window treatments that allow control without blocking illumination.

Energy efficiency goes hand in hand with smart planning. LEDs consume less energy and produce less heat, reducing the need for ventilation. Combining natural and artificial lighting reduces electricity bills while enhancing comfort.

Conclusion

Lighting is more than just illumination—it’s a design element that defines your kitchen’s atmosphere, safety and efficiency. By combining ambient, task and accent lighting, choosing the right fixtures and maximising natural light, you can create a kitchen that is not only functional but also beautiful.

At Jonathan Wolfe Kitchens, we design kitchens where cabinetry, appliances and lighting work together seamlessly. From consultation to installation, we ensure your lighting plan enhances both the look and feel of your space.

Explore our bespoke kitchen solutions: https://jonathanwolfekitchens.co.za/kitchens/
Book a consultation with our team: https://jonathanwolfekitchens.co.za/contact/

The Ultimate Guide to Kitchen Layouts: Choosing the Perfect Design for Your Home

Introduction

The layout of your kitchen is the foundation upon which everything else—cabinets, appliances, worktops and lighting—is built. A well-planned layout not only makes food preparation easier but also affects how you entertain, how much storage you have and how your kitchen connects with surrounding rooms.

For homeowners considering a renovation or starting from scratch, navigating the many options can be overwhelming. Should you choose the classic U-shaped design, the versatile L-shape or something more compact like a galley? This guide demystifies the most common layouts and helps you decide which one suits your home and lifestyle.

Throughout the article you’ll find practical tips, examples, pros and cons, and inspiration to turn your kitchen into a functional and beautiful space. And if you need help bringing your vision to life, Jonathan Wolfe Kitchens offers bespoke design and installation services that can be explored at: https://jonathanwolfekitchens.co.za/kitchens/

Understanding the Work Triangle and Flow

Before diving into specific layouts, it’s important to understand the concept of the kitchen work triangle. This design principle places the three main work areas—the stove, sink and refrigerator—at efficient distances from one another, minimising unnecessary steps.

A well-executed triangle improves workflow, reduces clutter and makes cooking more enjoyable. When evaluating different kitchen layouts, consider how each design supports or challenges this triangle. For example, U-shaped and L-shaped kitchens naturally support the triangle by placing appliances on different walls, while single-wall layouts compress all functions into a linear setup.

Balance is key: too tight a triangle can feel cramped, while an overly spread out one increases walking distance. Keep your family’s cooking habits, the number of people using the kitchen at once and any specialised zones—baking stations, breakfast bars or homework areas—in mind when choosing a layout.

U-Shaped Kitchen Layout

The U-shaped (or horseshoe) kitchen is a classic design where counters and cabinetry run along three walls, forming a “U” open to an adjacent space. This layout provides ample counter space and storage options, making it ideal for people who cook frequently or entertain.

The U-shape naturally supports an efficient work triangle, with the stove, sink and refrigerator placed on separate walls for easy movement. Because cabinets line three walls, storage capacity is generous; there’s space for deep drawers, pull-outs and open shelving. This configuration is also suitable for multiple cooks—families or avid entertainers can work simultaneously without bumping into each other.

Benefits and Considerations

  • Efficiency: With three walls of countertop, you can dedicate zones for prepping, cooking and clean-up.


  • Storage: Continuous cabinetry allows for custom solutions such as corner carousels, pull-out spice racks and built-in recycling centres.


  • Multiple functions: Works well with an island or peninsula as an additional prep area or breakfast bar.


  • Space requirements: Best for medium to large rooms. Small kitchens may feel closed in with this design unless you incorporate open shelving or pass-through windows.


If you’re considering a U-shaped design, browse our bespoke kitchens for inspiration:
https://jonathanwolfekitchens.co.za/kitchens/

G-Shaped and Peninsula Variations

An extension of the U-shape is the G-shaped layout, which features a partial fourth wall or peninsula that forms a “G.” This configuration offers additional counter space for food preparation and entertaining.

The peninsula can function as a breakfast bar, extra storage or a landing zone for serving dishes. It also defines the kitchen’s boundaries within an open-plan home while maintaining sightlines to living or dining areas.

Even if you don’t need a full G-shape, adding a peninsula to any layout can be a smart solution. It acts as a bridge between the kitchen and surrounding areas, promoting conversation while cooking and offering versatile usage—meal prep, serving space, homework station.

When considering a peninsula, ensure there is at least 90 cm of clearance for people to move comfortably around it.

L-Shaped Kitchen Layout

The L-shaped kitchen is celebrated for its versatility and ability to fit rooms of all sizes. This layout consists of two perpendicular legs that form an “L,” creating a natural corner that can house the sink or stove.

The L-shape provides an ergonomic workflow that minimises steps and allows for an efficient work triangle. It also maximises corner space with solutions like lazy Susans or pull-outs, making hard-to-reach areas more usable.

Why choose an L-shape?

  • Flexibility: Allocate the longer wall for appliances and the shorter wall for prep or storage.


  • Open feel: Two walls instead of three create a lighter, more spacious look.


  • Multiple layouts: Great for placing sinks under windows, open shelving on feature walls, and works well in open-plan homes.


For a seamless L-shape remodel, view our portfolio and contact us:
https://jonathanwolfekitchens.co.za/contact/

Single-Wall Kitchen Layout

In small apartments, studios or minimalist homes, a single-wall (or one-wall) kitchen offers simplicity and efficiency. All cabinets, appliances and work surfaces align along a single wall. This saves space while creating a sleek, cohesive look.

Design Tips:

  • Use vertical storage with tall cabinets or pantry towers.


  • Group appliances in a logical order (fridge → sink → cooktop).


  • If space allows, add a parallel island or dining table to provide extra surface and social space.


Explore our single-wall kitchen options:
https://jonathanwolfekitchens.co.za/kitchens/

Galley Kitchen Layout

The galley kitchen features two parallel runs of cabinets and countertops, creating a corridor for movement. Compact and efficient, this design is ideal for small homes or apartments.

It promotes workflow by keeping all functions within reach. Often the sink is placed opposite the stove, allowing easy back-and-forth cooking. Vertical storage and ceiling-height cabinets make the most of limited space.

To avoid a cramped feel, lighting is key: under-cabinet lights, pendants, and reflective surfaces help make the corridor brighter and more open.

Peninsula and Island Additions

Peninsulas and islands deserve their own mention because they can enhance several kitchen layouts.

  • Peninsula: Extends from a wall, adding counter space, storage and seating, while also helping define zones in open-plan homes.


  • Island: A freestanding unit that provides extra prep area, integrates appliances, or doubles as a dining spot.


Both options bring flexibility, social interaction, and additional storage opportunities, especially in medium to large kitchens.

Choosing the Right Layout for Your Home and Lifestyle

Selecting a kitchen layout is about more than aesthetics. Think about:

  • Room size and shape: A compact apartment may suit a single-wall or galley, while larger homes can support U-shapes or islands. 
  • Cooking habits: Do you cook solo, with family, or host frequently? 
  • Household use: Will kids use the kitchen for homework? Do you want open flow or separation from living areas? 
  • Storage needs: More wall space = more cabinetry.

Jonathan Wolfe Kitchens’ Approach to Custom Layouts

At Jonathan Wolfe Kitchens, we believe that every kitchen should reflect its owner’s personality and lifestyle.

Our bespoke process starts with a consultation about your cooking habits, storage requirements, and design preferences. From there, we create a tailored layout that maximises workflow, storage, and aesthetics.

We also offer coordinated built-in cupboards, bathroom vanities, and more—so your entire home reflects a unified style.

Explore our kitchens: https://jonathanwolfekitchens.co.za/kitchens/
Book a consultation: https://jonathanwolfekitchens.co.za/contact/

    Conclusion

    Choosing the right kitchen layout is the first and perhaps most important step in creating your dream cooking space. By weighing the pros and cons of U-shaped, G-shaped, L-shaped, single-wall, galley and peninsula designs, you can select a layout that works beautifully for your space and lifestyle.

    When you’re ready to take the next step, Jonathan Wolfe Kitchens is here to help design and install a bespoke kitchen tailored just for you.

    Start your journey today: https://jonathanwolfekitchens.co.za/kitchens/

    Styled Built-in Cupboards Work Harder and look better

    In today’s homes, space is a luxury many of us cannot afford to waste. Whether you live in a compact flat or a spacious family home, the way you use and organise your rooms has a direct impact on how comfortable and functional your daily life feels. Built-in cupboards in KwaZulu-Natal homes are one of the most effective ways to create order, add style, and ensure your rooms work harder without looking cluttered. At Jonathan Wolfe Kitchens, we believe storage should never be an afterthought but an integral part of your home’s design.

    Why Built-in Cupboards Outshine Free-Standing Storage

    Free-standing cupboards and wardrobes can be convenient, but they often leave gaps around the edges, waste vertical space, and struggle to blend seamlessly with a room’s aesthetic. Built-in cupboards are custom-designed to fit perfectly within your home. Every centimetre of wall height and width can be used, meaning you gain far more storage capacity without overwhelming the room.

    Beyond function, built-ins create a clean, streamlined appearance. Instead of mismatched furniture, your cupboards become a natural extension of the architecture. This enhances not only the flow of the room but also its overall value.

    styled built-in cupboards

    Maximising Every Corner

    One of the main advantages of built-in cupboards is their ability to turn awkward or underutilised areas into practical storage solutions. Sloped ceilings, alcoves, and narrow passages are often wasted, but with a tailored design, these spaces can become highly functional. Imagine turning a dead corner in a bedroom into a floor-to-ceiling wardrobe, or transforming a hallway recess into sleek storage for coats, shoes, and bags.

    At Jonathan Wolfe Kitchens, we specialise in identifying these opportunities. By working with the exact dimensions of your home, we ensure no space is wasted and every cupboard contributes to a more organised lifestyle.

    Style That Matches Your Home

    Built-in cupboards are not just about practicality; they are an opportunity to enhance the aesthetic of your interior. Whether your taste leans towards classic wood finishes, modern wraps, or elegant veneers, we design cupboards that blend seamlessly with your chosen style.

    A sleek, handleless design can bring a contemporary edge to your living space, while shaker-style doors in a solid wood finish add warmth and timeless character. With options such as veneered surfaces or wrap laminates, you can achieve a tailored look that balances both budget and design aspirations. Every cupboard is an extension of your personal style, carefully crafted to look like it has always belonged in the room.

    styled built-in cupboards

    Declutter, Simplify, and Breathe

    The benefits of built-in storage extend well beyond aesthetics. A home that is clutter-free feels instantly calmer and more welcoming. Built-in cupboards provide a structured home for everything—from seasonal clothing and linens to children’s toys and household items. When everything has its place, surfaces stay clear, rooms look larger, and you spend less time searching for lost items.

    In kitchens, this principle is even more powerful. Floor-to-ceiling cabinetry not only maximises storage but also creates an uncluttered backdrop where the design of worktops and appliances can shine. The same applies to bedrooms, bathrooms, and living areas, where integrated storage creates a sense of balance and order.

    Built-In Cupboards as Long-Term Value

    A well-designed cupboard system does more than make daily life easier; it also adds long-term value to your property. Potential buyers are always drawn to homes that offer smart, attractive storage solutions. Built-in cupboards communicate a sense of thoughtful design and quality that enhances a property’s appeal.

    Since Jonathan Wolfe Kitchens uses durable, high-quality materials such as solid wood, veneers, and laminates, our built-in solutions are not only beautiful but also built to last. This combination of form and function ensures your investment continues to add value over time.

    styled built-in cupboards

    Designed Around Your Needs

    What sets built-in cupboards apart is the ability to tailor every detail to your lifestyle. Do you need more hanging space for clothing, deep drawers for bulky items, or hidden compartments for valuables? By discussing your requirements during the design stage, we can create storage that suits your daily routine. Adjustable shelving, soft-close drawers, and clever internal layouts make every cupboard work as efficiently as possible.

    Our design process includes 3D CAD visuals, giving you the chance to see how the cupboards will look and function before installation. This ensures the finished result is both practical and perfectly aligned with your vision.

    The Jonathan Wolfe Kitchens Difference

    Since 1990, our family-owned business has been helping homeowners across KwaZulu-Natal achieve interiors that combine practicality with beauty. We understand that storage is not just about putting things away—it’s about creating a home that feels organised, welcoming, and stylish. Our experience with kitchens, bathrooms, vanities, and cupboards means we bring a holistic approach to every project, ensuring your storage is not only efficient but also an integral part of your home’s design.

    Final Thoughts

    Built-in cupboards are the unsung heroes of modern living spaces. They offer the rare combination of practicality and style, helping you make the most of your home while keeping it clutter-free and beautiful. Whether you are redesigning a kitchen, refreshing a bedroom, or upgrading your storage throughout the house, built-in cupboards offer a lasting solution that adapts to your lifestyle.

    At Jonathan Wolfe Kitchens, we design for living and build to last. If you are ready to transform your storage into something truly styled and functional, our team is here to help bring your vision to life.