SMS “QUOTE” to 083 531 8171 and we will call you right back!

Kitchen Renovation Mistakes to Avoid Before You Choose Finishes

It is easy to get excited about colours, cabinet doors, worktops, and tapware. Those choices are the visible part of the project, so they often get the most attention first. But many of the most expensive kitchen renovation mistakes happen long before finishes are chosen.

For homeowners in Durban and across KZN, good kitchen planning starts with function. If the layout is awkward, the storage is poorly planned, or the services are in the wrong place, even beautiful finishes will not fix the underlying problem. A kitchen can look polished and still feel frustrating to use every day.

That is why the best approach is to solve the practical issues first. Once the layout, storage, lighting, and appliance plan are right, finishes become much easier to choose with confidence. At Jonathan Wolfe Kitchens, this planning stage is where a lot of long-term value is created.

Why Planning Matters More Than Finishes

Before you choose paint colours or stone samples, you need a kitchen that works properly. Good planning protects your budget and helps you avoid design choices you may regret later.

A kitchen renovation usually affects more than the cabinetry alone. It can involve plumbing, electrical points, appliance placement, lighting, traffic flow, and storage access. If those pieces are handled too late, the project becomes more stressful and more expensive.

Common consequences of poor early planning include:

  • A kitchen that looks good but feels cramped
  • Not enough drawer or pantry storage
  • Appliances that do not fit properly
  • Plug points in the wrong places
  • Poor lighting over prep areas
  • Costly changes after work has already started

The finish choices should support the design, not lead it. When finishes are chosen too early, homeowners sometimes build the whole kitchen around a look instead of around how the space needs to perform.

1. Choosing Finishes Before Finalising the Layout

This is one of the biggest kitchen renovation mistakes. Many homeowners start by choosing cabinet colours, worktops, or splashbacks before the layout is fully resolved.

The problem is simple. If the layout changes later, the finish decisions may no longer make sense. A worktop edge detail, island overhang, or cabinet style that looked right in one plan may not suit the final one.

Before choosing finishes, confirm:

  • The position of the sink
  • The position of the hob or cooker
  • The main prep area
  • The location of tall units
  • Island size and walkway widths
  • Fridge and appliance placement

Once those decisions are locked in, finish choices become far easier and more practical.

2. Ignoring How the Kitchen Will Actually Be Used

A kitchen should reflect the household that uses it. A family that cooks daily needs something different from a couple who entertain often or a homeowner who wants low-maintenance surfaces.

This is where style can distract from function. Open shelving may look attractive, but it does not suit every home. A large island may feel impressive, but it can make the room harder to move through if space is tight.

Ask practical questions early:

  • Who cooks most often?
  • How many people use the kitchen at once?
  • Do you need space for children to do homework or sit nearby?
  • Do you buy groceries in bulk?
  • Do you want hidden storage or display space?
  • Which appliances do you use every day?

A custom kitchen should solve daily problems, not create new ones.

Did You Know?

Many homeowners regret not including enough drawers. Deep drawers are often more practical than lower cupboards because they make pots, pans, and pantry items easier to reach and organise.

3. Underestimating Storage Needs

Storage mistakes can make a new kitchen feel old very quickly. If the renovation does not account for real household needs, clutter appears almost immediately.

People often focus on how the kitchen will look in photos, but not on where everything will live once the project is complete. That is when small planning gaps become daily frustrations.

Important storage areas to think through include:

  • Food storage
  • Pots and pans
  • Small appliances
  • Cleaning products
  • Bins and recycling
  • Lunch boxes and water bottles
  • Serving dishes
  • Cutlery and utensils

A well-designed kitchen does not always need more cabinets. It needs smarter storage. This is one of the reasons custom planning matters so much. The goal is to make the available space work harder.

4. Forgetting About Lighting Early On

Lighting is often treated as a finishing touch, but it should be part of the early design conversation. This is especially true if you are changing the room layout.

A kitchen needs more than one type of light. General room lighting is important, but task lighting matters just as much. Prep zones, sink areas, and cooking surfaces all need clear light to be safe and comfortable.

Poor lighting planning can lead to:

  • Dark work areas
  • Shadows falling across the counters
  • Feature lights in the wrong spots
  • Too few plug points for small appliances
  • Extra electrical changes late in the project

If lighting is considered early, it can support both the design and the practical use of the room. It also helps finishes look better because the colour and texture of materials will be seen properly in the actual space.

5. Not Setting a Realistic Budget Before Selecting Materials

Finishes can move the budget very quickly. Stone worktops, painted cabinetry, feature lighting, premium handles, and custom details all add up. That is why budget planning needs to happen before material selections begin.

Without a clear budget, homeowners can spend too much on visible items and leave too little for the essentials underneath. The result is often compromise in the areas that matter most, such as cabinet quality, hardware, or installation.

A useful budgeting approach is to separate decisions into three groups:

  • Must-haves
  • Nice-to-haves
  • Upgrade items if budget allows

This makes it easier to protect the core function of the kitchen while still creating a strong final look. If you are in the early stages of comparing ideas, the team at Jonathan Wolfe Kitchens can help you weigh design priorities against budget realities.

6. Overlooking Plumbing and Electrical Constraints

A beautiful finish scheme will not fix badly placed plumbing or awkward electrical points. These practical items shape what is possible in the design, so they need to be reviewed from the start.

Moving a sink, dishwasher, or oven often affects both cost and complexity. Sometimes it is worth doing. Sometimes it is better to work with the current service points and spend the budget elsewhere.

Before finishes are chosen, check:

  • Where the plumbing currently runs
  • Where the main power points are
  • Whether the extractor position works
  • What lighting circuits are needed
  • Whether appliance loads have been considered
  • Whether new sockets are needed for countertop appliances

These details are not glamorous, but they have a huge effect on how smoothly the project runs.

7. Choosing Trendy Looks Without Thinking Long Term

Trends can be useful for inspiration, but they should not drive every decision. A kitchen is a major investment, and most homeowners want it to age well.

This does not mean the design needs to be plain. It means the core choices should have staying power. Strong layouts, durable materials, and practical storage usually outlast short-term trends.

A balanced approach often works best:

  • Keep permanent elements timeless
  • Use colour in easier-to-change areas
  • Choose finishes that suit the rest of the home
  • Think about cleaning and maintenance
  • Avoid copying a showroom look without adapting it to your room

For surface inspiration and durability research, Caesarstone South Africa is one example of a useful reference when comparing worktop options.

8. Skipping Professional Design Input

Many renovation problems begin with assumptions. A room may seem simple until measurements, door swings, appliance clearances, and service points are all considered together.

Professional input helps catch issues before they become expensive changes. It also helps homeowners see better options they may not have considered on their own.

A design-led process can help with:

  • Space planning
  • Storage solutions
  • Material selection
  • Traffic flow
  • Appliance integration
  • Balancing style and budget

This is especially valuable in older Durban homes, where walls, floors, and existing service positions may add complexity. A tailored design process helps avoid surprises and leads to a result that feels intentional rather than patched together.

What to Do Before You Choose Finishes

If you want the finish stage to feel exciting instead of stressful, handle the practical groundwork first.

A strong pre-finish checklist includes:

  • Finalise the kitchen layout
  • Confirm appliance sizes
  • Review storage needs in detail
  • Plan plumbing and electrical changes
  • Set a realistic budget range
  • Decide where to spend and where to save
  • Review lighting requirements
  • Get expert design input before ordering materials

Once these items are clear, finish selections become easier because they are supporting a plan that already works.

Conclusion

The most costly kitchen renovation mistakes usually happen before cabinet colours, worktops, or handles are even chosen. When homeowners rush into finishes too early, they risk layout problems, poor storage, awkward lighting, and budget pressure later in the project.

The better solution is to start with planning. A kitchen that is designed around daily use, proper measurements, realistic costs, and professional guidance will almost always deliver a better result. Jonathan Wolfe Kitchens helps homeowners in Durban and KZN make those decisions in the right order, so the finished kitchen looks good and works beautifully. Explore the service at https://jonathanwolfekitchens.co.za/ or start the conversation at https://jonathanwolfekitchens.co.za/contact/.

  1. FAQ Section

What are the most common kitchen renovation mistakes?

The most common mistakes include choosing finishes too early, ignoring layout flow, underestimating storage, forgetting lighting, and failing to plan around plumbing and electrical points.

Should I choose kitchen finishes before the layout is final?

No. The layout should come first. Once the space plan and appliance positions are confirmed, finish choices become more practical and easier to get right.

How do I avoid overspending on a kitchen renovation?

Set a clear budget before selecting materials, separate must-haves from upgrades, and get expert guidance on where your spend will make the biggest difference.

Why is storage planning so important in a new kitchen?

Good storage helps the kitchen stay organised and easy to use. Without it, clutter builds up quickly and the room can feel less functional.

Is professional kitchen design worth it?

Yes. Professional design helps prevent expensive mistakes, improves flow, and creates a better fit between your space, your needs, and your budget.

Get help planning your renovation before choosing finishes: https://jonathanwolfekitchens.co.za/contact/
Transform Your Bathroom: Stylish Vanity Design Ideas and Materials

Introduction

The bathroom vanity is more than just a place to brush your teeth—it anchors the room’s aesthetic, provides essential storage and hides plumbing. A thoughtfully designed vanity can make a small bathroom feel larger, lend character to an ensuite or unify a family bathroom with the rest of the home. With so many styles, materials and configurations on the market, how do you choose the right one? This long-form guide explores floating and freestanding vanities, innovative storage solutions, materials and countertops, colour trends and lighting ideas. It draws inspiration from contemporary design sources while offering practical advice tailored for South African homes. As you read, remember that Jonathan Wolfe Kitchens crafts bespoke bathroom vanities to fit any space. View examples and get in touch at https://jonathanwolfekitchens.co.za/contact/.

Understanding the Role of the Vanity

The vanity’s primary functions are to support a sink, conceal plumbing and provide storage for toiletries and cleaning supplies. It also contributes to the overall design scheme—its style, finish and hardware influence the room’s mood. In small bathrooms, choosing a vanity with a slim profile and clever storage can free up valuable floor space. In master suites, a larger vanity with double sinks allows two people to get ready simultaneously. Before selecting a specific design, think about who will use the bathroom, how much storage you need and whether you prefer an airy feel or a grounded, furniture-like piece. This initial assessment will guide your choice among floating, freestanding and other configurations.

Floating Vanities: Light, Airy and Modern

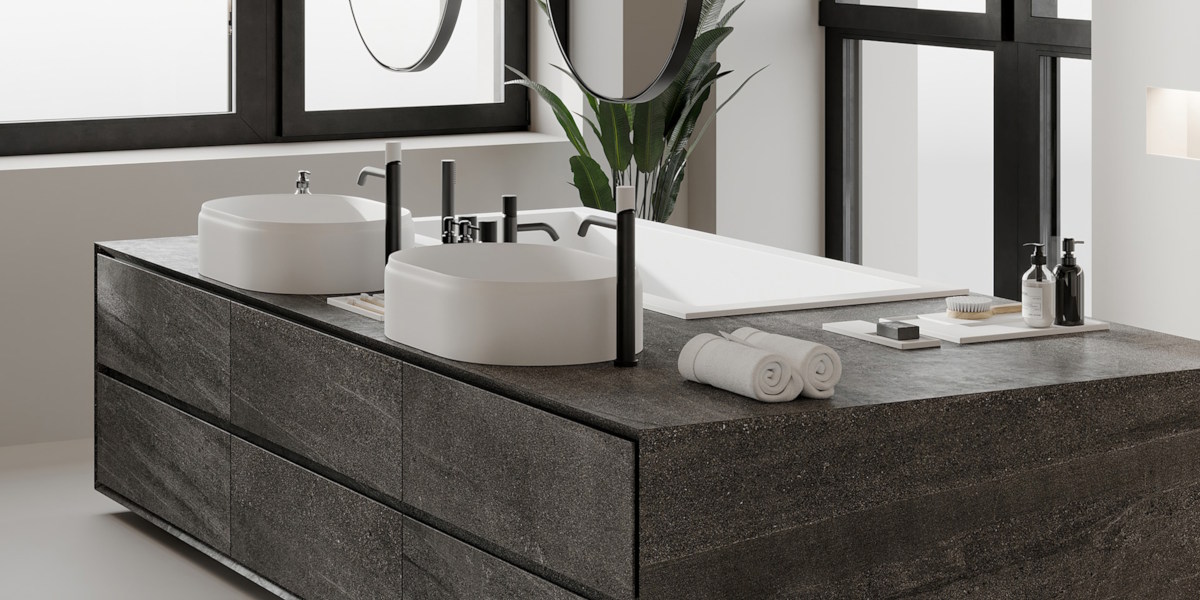
Floating (wall-mounted) vanities are attached directly to the wall with no visible support underneath, creating the illusion of a larger floor area. This style is popular in contemporary bathrooms and works particularly well in compact rooms because it makes the space feel more open. Lighting the underside of a floating vanity enhances the floating effect and lifts darker finishes. You can install LED strip lights beneath the cabinet to create a soft glow that doubles as a night-light. Floating vanities aren’t exclusively for ultra-modern spaces; a large floating double marble-topped vanity can look luxurious while still maintaining a light and airy feel.

Advantages of floating vanities

  • Space perception: By freeing up floor area, floating vanities make small bathrooms appear larger. Being able to see more floor creates an uninterrupted visual line, which tricks the eye into perceiving more square footage.


  • Ease of cleaning: With no base touching the floor, mopping and sweeping become easier. Dust and moisture have fewer places to collect.


  • Customisable height: Since the vanity is wall-mounted, you can set its height to suit children, seniors or wheelchair users. This adaptability can make a bathroom more accessible.


  • Modern aesthetic: Floating vanities pair well with sleek hardware, frameless mirrors and minimalistic décor. Choose a high-gloss finish for a contemporary look or wood veneer for warmth. For more design ideas, browse our bathroom vanity gallery at https://jonathanwolfekitchens.co.za/contact/.


Considerations: Floating units require sturdy wall support and professional installation. They may also offer less storage than floor-standing models, so plan additional shelving or cabinets if you need extra space.

Freestanding Vanities: Classic Charm and Storage

Freestanding vanities sit directly on the floor, often resembling a piece of furniture. They come in many styles—from farmhouse and traditional to sleek modern—and offer generous storage via drawers and cabinets. A petite powder room featuring a freestanding wood and marble sink/vanity can maximise space while adding warmth and charm. In larger bathrooms, freestanding vanities can include double sinks, countertop towers or hutch-style cabinets for towels.

Benefits of freestanding vanities

  • Abundant storage: Floor-standing cabinets can accommodate deep drawers, pull-out shelves and built-in laundry hampers. This is ideal for families who need space for toiletries, cleaning supplies and spare towels.


  • Design versatility: Freestanding vanities can mimic antique furniture for a vintage look or adopt clean lines and metal legs for a contemporary feel. They can be painted, stained or finished in high-gloss lacquer.


  • Easy installation: Because they stand on the floor, freestanding units generally require less structural support. Plumbing modifications are straightforward, and you can often replace them without major wall repairs.


When selecting a freestanding vanity, ensure there is adequate clearance for doors and drawers to open without hitting walls or the toilet. For bespoke freestanding designs crafted from solid timber or moisture-resistant materials, contact Jonathan Wolfe Kitchens through our form at https://jonathanwolfekitchens.co.za/contact/.

Freestanding Vanities: Classic Charm and Storage

Freestanding vanities sit directly on the floor, often resembling a piece of furniture. They come in many styles—from farmhouse and traditional to sleek modern—and offer generous storage via drawers and cabinets. A petite powder room featuring a freestanding wood and marble sink/vanity can maximise space while adding warmth and charm. In larger bathrooms, freestanding vanities can include double sinks, countertop towers or hutch-style cabinets for towels.

Benefits of freestanding vanities

  • Abundant storage: Floor-standing cabinets can accommodate deep drawers, pull-out shelves and built-in laundry hampers. This is ideal for families who need space for toiletries, cleaning supplies and spare towels.


  • Design versatility: Freestanding vanities can mimic antique furniture for a vintage look or adopt clean lines and metal legs for a contemporary feel. They can be painted, stained or finished in high-gloss lacquer.


  • Easy installation: Because they stand on the floor, freestanding units generally require less structural support. Plumbing modifications are straightforward, and you can often replace them without major wall repairs.


When selecting a freestanding vanity, ensure there is adequate clearance for doors and drawers to open without hitting walls or the toilet. For bespoke freestanding designs crafted from solid timber or moisture-resistant materials, contact Jonathan Wolfe Kitchens through our form at https://jonathanwolfekitchens.co.za/contact/.

Innovative Storage Solutions: Cubbies, Shelves and Twin Vanities

Smart storage is essential, especially in family bathrooms or guest suites. Built-in cubbies can hold rolled towels or baskets. Open shelving beneath the vanity keeps the design light while providing easy access to linens and toiletries. You can also incorporate shallow drawers for makeup and grooming tools, a pull-out waste bin, or a hidden electrical strip for hairdryers and electric shavers. Twin vanities are another clever solution; placing two vanities opposite each other allows couples to get ready at the same time and offers plenty of storage.

For smaller bathrooms, consider combining a floating vanity with a tall linen cabinet or installing mirrored medicine cabinets above a freestanding sink. These vertical storage solutions keep countertops uncluttered and can be customised to match your vanity’s finish. In larger spaces, a built-in bench between twin vanities provides seating and acts as a design feature. Our team can help you create tailored storage that blends seamlessly with your vanity—learn more at https://jonathanwolfekitchens.co.za/cupboards/.

Materials and Countertops: From Wood to Stone

Selecting the right materials for your vanity affects not only appearance but also durability and maintenance.

  • Cabinet materials: Solid hardwood, such as oak or maple, offers natural warmth and long-lasting durability. Engineered wood or veneer-wrapped MDF (Medium-Density Fibreboard) provides a smooth finish and resists warping; it’s an excellent cost-effective alternative for painted or high-gloss vanities. Plyboard and water-resistant laminates are common in modern vanities, especially in high-humidity environments.


  • Countertops: Natural stones like marble and granite exude luxury but require periodic sealing. Engineered quartz countertops combine durability and stain resistance with a wide variety of colours and patterns. Solid surfaces (e.g., Corian) offer seamless integration with an undermount sink and are easy to maintain. For a unique look, consider terrazzo, concrete or live-edge wood sealed for moisture protection.


When choosing materials, weigh factors such as moisture resistance, ease of cleaning and whether the finish complements other surfaces in your home. For instance, a white quartz top on a walnut vanity creates a crisp contrast, while a marble top with brass hardware evokes old-world elegance. Our designers can guide you through the choices and source sustainable materials that fit your budget and style.

Colours, Finishes and Hardware

Colour and finish play a significant role in the overall mood of your bathroom. Bold colours can turn the vanity into a focal point, while neutral tones keep the space calm and timeless. A vanity painted deep forest green with a white quartz top, matte black fixtures and white walls can add a striking colour accent. Dark colours like navy or charcoal bring drama, while soft pastels evoke spa-like serenity. Natural wood finishes add warmth and pair well with matte black or brass hardware. Glossy lacquer reflects light and makes small spaces feel larger.

Hardware also influences the vanity’s style. Sleek bar handles suit contemporary floating vanities, while classic knobs or cup pulls complement traditional freestanding models. Mix metals thoughtfully—for example, matte black faucets with brass hardware create contrast. For a cohesive look, coordinate the vanity’s hardware with your lighting fixtures and towel rails. If you’re uncertain about which colour or finish is right for your space, explore our bathroom portfolio or consult our design team at https://jonathanwolfekitchens.co.za/contact/.

Lighting the Vanity

Good lighting makes daily routines like shaving or applying makeup easier and enhances the vanity’s design. Under-cabinet lighting beneath a floating vanity emphasises its levitating effect and brightens dark tones. Wall sconces mounted at eye level on either side of the mirror cast even light and reduce shadows. Overhead lighting, such as a pendant or chandelier, provides general illumination and can act as a statement piece. For functional tasks, choose LED bulbs with a colour temperature around 3 000 K (soft white) for a flattering glow. Install dimmer switches to adjust the ambience for different times of day—bright light for morning routines and softer light for relaxing baths.

Conclusion

A beautifully designed vanity can transform your bathroom from purely functional to a relaxing retreat. Whether you choose a floating model that gives the illusion of more space or a freestanding piece that offers abundant storage, your vanity should suit both your lifestyle and aesthetic preferences. Don’t forget the details: incorporate smart storage, choose durable materials and finishes, add appropriate lighting and personalise the piece with colours and hardware that reflect your taste.

When you’re ready to upgrade your bathroom, Jonathan Wolfe Kitchens can design, manufacture and install a bespoke vanity tailored to your space. To start your transformation, contact us via https://jonathanwolfekitchens.co.za/contact/ or explore our custom cabinetry options at https://jonathanwolfekitchens.co.za/cupboards/. Let’s create a bathroom that combines functionality, style and enduring quality.
Jonathan Wolfe Kitchens – Designed for Living, Built to Last

Since 1990, Jonathan Wolfe Kitchens has been bringing beautifully crafted kitchens, cupboards and bathroom vanities to homes across KwaZulu-Natal. Based in Durban, this family-owned business has built its reputation on high-quality workmanship, personalised service, and designs that are as practical as they are stylish. Whether you’re building your dream home or giving your space a well-deserved makeover, the team at Jonathan Wolfe Kitchens is here to help you every step of the way.

Jonathan Wolfe Kitchens

Made-to-Measure Kitchens That Work for You

Let’s face it – the kitchen is the busiest room in the house. It’s where meals are made, conversations happen, and memories are shared. That’s why your kitchen should be both functional and beautiful.

At Jonathan Wolfe Kitchens, every kitchen design starts with a conversation. The team listens carefully to your needs, your likes and dislikes, and how you use your space. Using the latest computer-aided design (CAD) software, they create 3D visuals that allow you to see your new kitchen before it’s built. You’ll get to tweak the design until it feels just right – and only then will the building begin.

Whether you’re after something sleek and modern, classic and cosy, or somewhere in between, Jonathan Wolfe Kitchens can bring your vision to life.

Jonathan Wolfe Kitchens

Built-In Cupboards That Do More Than Store

Cupboards might not be the first thing you notice in a room, but they play a big part in how your home looks and feels. A well-designed cupboard can save space, reduce clutter, and even make a room feel larger.

Jonathan Wolfe Kitchens specialises in custom-built cupboards for bedrooms, kitchens, and other living areas. You can choose from a wide range of finishes – from painted surfaces and wood veneers to durable wraps and even solid wood. No matter your budget or style, there’s an option that suits you.

Plus, with clever accessories like pull-out shelves and soft-close drawers, your cupboards will do more than just look good – they’ll work hard for you too.

Jonathan Wolfe Kitchens

Bathroom Vanities That Add a Touch of Luxury

Bathrooms are often the smallest rooms in the house, but that doesn’t mean they can’t make a big impression. Jonathan Wolfe Kitchens offers a stunning range of bathroom vanities that combine smart storage with elegant design.

Each vanity is made to order, meaning it fits perfectly into your space. Whether you want something simple and modern or more traditional with a warm wood finish, the team can design something that complements your bathroom beautifully.

Top-Quality Materials That Stand the Test of Time

It’s not just about great design – it’s also about using materials that last. Jonathan Wolfe Kitchens offers a wide variety of quality materials to choose from, so you can be confident your kitchen or bathroom will stay looking great for years to come.

Here’s a quick look at some of the materials available:

  • Solid Wood Doors
    If you want a classic, natural look that’s built to last, you can’t go wrong with solid wood. It’s strong, durable, and brings a touch of warmth and luxury to any room.
  • Veneered Doors
    These doors have a thin layer of real wood on the outside, giving you the look of solid wood at a more affordable price. They’re a great option if you love the wood finish but need to stay within a budget.
  • Wrap Laminated Doors
    These modern doors use advanced materials to create a sleek, seamless finish. They’re resistant to water and easy to clean – ideal for busy kitchens and bathrooms.
  • Granite Worktops
    If you want a kitchen worktop that makes a statement, granite is the way to go. It’s incredibly tough, heat-resistant and available in over 120 stunning colours. Perfect for adding a wow-factor to your space.
  • Caesarstone Surfaces
    Made from 93% quartz, Caesarstone offers a clean, consistent look that’s ideal for modern homes. It’s strong, easy to maintain, and comes with a 10-year guarantee for peace of mind.

Why Choose Jonathan Wolfe Kitchens?

With so many kitchen companies out there, what makes Jonathan Wolfe Kitchens stand out?

  • Experience You Can Trust
    With over 30 years in the business, they’ve seen it all – and they know what works. Their team has the skills and knowledge to deliver top-quality results every time.
  • Tailored to You
    No two homes are the same, and neither are the people living in them. Every design is made to suit your lifestyle, your taste, and your budget.
  • Friendly, Personal Service
    As a family-run company, Jonathan Wolfe Kitchens takes pride in offering a personal touch. They’ll keep you involved throughout the process and make sure everything is just how you want it.
  • Attention to Detail
    From the choice of hinges to the finish on your worktop, no detail is too small. The team goes the extra mile to make sure every part of your kitchen or bathroom is just right.

Let’s Build Something Beautiful Together

Your home deserves spaces that not only look good but also make your life easier. At Jonathan Wolfe Kitchens, the team is passionate about creating kitchens, cupboards, and bathrooms that are both functional and fabulous.

Ready to start your next project? Visit www.jonathanwolfekitchens.co.za to explore their full range of products and book your consultation.

Planning a Stress-Free Home Renovation: A Step-by-Step Guide

Transform Your Space with Modern Renovation Solutions

Home renovations can be exciting, but they also come with their fair share of stress and challenges. From budgeting concerns to unexpected delays, the process can quickly become overwhelming. However, with careful planning and the right approach, you can ensure a smooth, stress-free renovation. Follow this step-by-step guide to stay on track and achieve the home transformation you envision.

Ready to Start Your Renovation Journey?

Step 1: Define Your Goals and Budget

Set Clear Objectives

Before starting any renovation, identify what you want to achieve. Are you updating your kitchen for a modern look, adding a bathroom for convenience, or improving energy efficiency? Define your priorities to ensure your renovation aligns with your needs.

Determine how much you’re willing to spend and set aside an additional 10-20% for unexpected expenses. Research costs for materials, labour, and permits to avoid financial surprises later.

renovation

Select JWK for Outstanding Renovation Services

Transform your home with JWK, where expert craftsmanship meets innovative design. Our dedicated team is here to create inspiring spaces, from kitchens that spark culinary creativity to luxurious bathrooms that serve as serene retreats. With years of experience, we focus on every detail to ensure a seamless renovation journey. Elevate your living environment by contacting us today to bring your dream home to life.

Step 2: Plan Your Design and Materials

Work with Professionals or Use Design Software

Consulting an interior designer or architect can help refine your vision and prevent costly mistakes. Alternatively, use online design tools to visualise your space before making decisions.

Choose Quality Materials

Invest in durable, high-quality materials that will stand the test of time. While budget-friendly options exist, cutting corners on essential elements like flooring, cabinetry, or plumbing fixtures can lead to costly repairs down the line.

Step 3: Prepare for the Renovation

Create a Project Timeline

Consulting an interior designer or architect can help refine your vision and prevent costly mistakes. Alternatively, use online design tools to visualise your space before making decisions.

Set Up a Temporary Living Space

Invest in durable, high-quality materials that will stand the test of time. While budget-friendly options exist, cutting corners on essential elements like flooring, cabinetry, or plumbing fixtures can lead to costly repairs down the line.

Protect Your Belongings

Cover furniture and flooring with protective sheets to prevent dust and damage. If possible, move valuable items to a safe location away from the renovation area.

renovation

Step 4: Monitor Progress and Stay Flexible

Communicate Regularly with Your Contractor

Schedule regular check-ins to stay updated on progress and address any concerns. Clear communication helps prevent misunderstandings and ensures the project stays on track.

Be Prepared for Unexpected Issues

Delays, supply shortages, and unforeseen structural issues can arise. Stay flexible and work with your contractor to find solutions without compromising quality.

Conduct a Final Walkthrough

Before making the final payment, inspect the work to ensure it meets your expectations. Check for any unfinished details or issues that need fixing.

Clean and Enjoy Your New Space

Once the work is complete, give your space a deep clean to remove dust and debris. Then, enjoy your newly renovated home with the satisfaction of knowing your careful planning paid off.

Embarking on a home renovation can be both exciting and daunting. To ensure a smooth process, start by setting a realistic budget and timeline. Prioritize your needs and wants, and consider the long-term value of your investment. Hiring experienced professionals can make a significant difference, providing you with expert guidance and quality craftsmanship. Don’t forget to check local regulations and permits required for your project. Lastly, communicate openly with your contractors to avoid misunderstandings and ensure your vision comes to life.

Transform Your Space Today

Ready to bring your dream kitchen or bathroom to life? Contact us now for a personalized consultation and get a detailed quote tailored to your renovation needs. Let our experts guide you through every step of the process.

The Art of Crafting Bathroom Vanities with Jonathan Wolfe Kitchens

Bathroom vanities play a central role in defining the aesthetic and functionality of a bathroom. At Jonathan Wolfe Kitchens, the production process is a blend of artistry, innovation, and craftsmanship honed over 27 years. Specialising in bespoke designs, they ensure every vanity is a unique reflection of the homeowner’s vision and needs. Here’s a closer look at the meticulous process involved in creating these high-quality vanities with Jonathan Wolfe Kitchens.

Initial Consultation: Bringing Ideas to Life

The journey begins with a personalised consultation. During this phase, the team works closely with clients to understand their preferences, lifestyle requirements, and the overall design vision for their bathroom. Key considerations include:

  • Style Preferences: Do you favour modern minimalism, rustic charm, or classic elegance?
  • Material Choices: Options range from painted and wrapped finishes to natural veneers and solid wood.
  • Functionality: How much storage is required? Should there be built-in organisers or additional compartments?

The team also evaluates the bathroom’s layout, lighting, and plumbing constraints to ensure the vanity fits seamlessly.

Design Development: From Vision to Blueprint

Your content goes here. Edit or remove this text inline or in the module Content settings. You can also style every aspect of this content in the module Design settings and even apply custom CSS to this text in the module Advanced settings.

The emphasis on customisation allows clients to add distinctive features, such as specialised handles, unique colour palettes, or integrated sinks. This tailored approach ensures that each vanity is not only visually stunning but also perfectly suited to the space.

Material Selection: Quality at the Core

Material selection is a cornerstone of the production process. Jonathan Wolfe Kitchens offers a curated selection of premium materials, ensuring durability and elegance. The team sources materials with a focus on quality, whether opting for solid wood to provide natural warmth or a high-gloss wrap for a sleek, contemporary aesthetic.

Clients select finishes that align with the overall design theme of their home, ensuring a cohesive and harmonious aesthetic. This step ensures the vanity becomes a cohesive part of the overall décor.

Handcrafted Precision: The Build Process

The real magic happens in the workshop, where skilled artisans bring the designs to life. The artisans handcraft each vanity with precise attention to detail, showcasing the company’s dedication to exceptional workmanship. This stage involves:

  1. Cutting and Shaping: Materials are cut and shaped to exact specifications using advanced machinery and traditional techniques.
  2. Assembly: The components are meticulously assembled, with a focus on structural integrity and seamless design.
  3. Detailing: Decorative features, such as intricate mouldings or carvings, are added to enhance the aesthetic appeal.

This hands-on approach ensures each piece is unique and crafted to the highest standards.

Finishing Touches: The Polish of Perfection

The finishing stage involves careful sanding, painting, and sealing to achieve the desired look and protect the vanity from wear and moisture. Whether it’s a rich, matte finish or a glossy lacquer, the result is a surface that’s both beautiful and resilient.

The team selects handles, hinges, and other hardware to enhance and harmonise with the overall design of the vanity, ensuring a cohesive and stylish finish. These details add character and ensure the vanity functions effortlessly.

Delivery and Installation: Seamless Integration

Jonathan Wolfe Kitchens takes pride in offering a comprehensive service that extends to delivery and installation of vanities. The professional team transports the vanity securely and installs it with meticulous precision, ensuring a flawless fit in the space. They also collaborate with plumbers and electricians to integrate features like sinks and lighting, guaranteeing a flawless fit.

Why Choose Jonathan Wolfe Kitchens for Your Bathroom Vanities?

With over 27 years of experience, Jonathan Wolfe Kitchens has built a reputation for excellence. Their vanities stand out for their:

  • Customisation: The team customises each piece to match the client’s unique preferences and individual style, ensuring a truly personalised result.
  • Quality: The team ensures every detail meets the highest standards of quality, combining durability with style for a lasting product.
  • Durability: The designs are crafted for longevity, with finishes engineered to resist the wear and tear of everyday use, ensuring that each vanity maintains its beauty and functionality over time.
  • Personal Service: Clients receive dedicated support at every step, from concept to installation.

Conclusion: A Vanity Tailored to You

Bathroom vanities are more than just functional furniture; they’re a statement of personal style and a cornerstone of the room’s design. By choosing Jonathan Wolfe Kitchens, homeowners can expect a product that’s not only practical but also a beautiful centrepiece for their bathroom.

To begin your journey towards a custom bathroom vanity, visit Jonathan Wolfe Kitchens and explore the possibilities. Their expert team is ready to transform your ideas into a stunning reality.

Transform Your Home with Jonathan Wolfe Kitchens

At Jonathan Wolfe Kitchens we see the kitchen as the core of every household. Our commitment to crafting custom kitchen environments distinguishes us from others. We commit to providing kitchens that not only look beautiful but also enhance your lifestyle. We offer a variety of options to transform your home, from contemporary designs to traditional and enduring aesthetics, that you can customise to suit your individual tastes and requirements.

Transform your Home

Premium Products to Transform your Home to Match Your Style

Jonathan Wolfe Kitchens offers a variety of top notch products to help you personalize your kitchen according to your preferences and style preference! Whether you seek countertops or timeless cabinetry that stands the test of time and never goes out of fashion. We’ve got everything you need right here, in our collection!

Bespoke Cabinets created with attention to detail and dedication in mind our custom cabinetry aims to enhance both beauty and practicality. You can customise every piece to fit any design, ensuring it matches your kitchen area perfectly.

We have a variety of high end materials like granite, quartz and marble, for your countertops to make them both durable and visually appealing. They not enhance the beauty of your kitchen but also offer long lasting quality and practicality.

When it comes to hardware and fixtures, for your kitchen design scheme the small details make all the difference. Explore our selection of high quality handles, knobs and fittings to give your kitchen that flawless flourish.

Transform your home

Why Choose Jonathan Wolfe Kitchens?

Are you envisioning a kitchen that truly mirrors who you are and how you live? Then Jonathan Wolfe Kitchens is the choice for you! With an array of offerings and personalized design services, at your disposal—rest assured that your kitchen will not only be practical but also stand out as the heart of your abode.

Feel free to explore our website or reach out to us to set up a consultation. We’re here to assist in bringing your kitchen visions to life!

Ready to create your dream bathroom? View our portfolio or contact us today for more information!