

A kitchen renovation timeline starts well before the old cupboards are removed. Design decisions, site measurements, material selections, manufacturing, trade work and installation all need to happen in the correct order.
Understanding the process helps homeowners prepare for disruption and make decisions at the right time. It also explains why a reliable schedule can only be developed once the design, materials, appliances and project scope have been confirmed. A cabinet replacement and a complete renovation involving new services cannot be scheduled in the same way.
How does a kitchen renovation timeline work?
A kitchen renovation timeline has three phases: planning, manufacturing and site work. Each depends on the previous phase being completed.
Planning includes the consultation, measurements, layout, 3D design, selections and quotation. Manufacturing begins after the design and specifications are approved. Site work may involve removing the old kitchen, preparing the room, completing relevant trade work, installing cabinetry and fitting worktops.
Some activities can overlap, but others must follow a sequence. Service points must suit the layout, and certain worktops may need a final site measurement after the base cabinets have been fitted. The schedule should reflect the approved design, written scope, product availability and known site conditions.
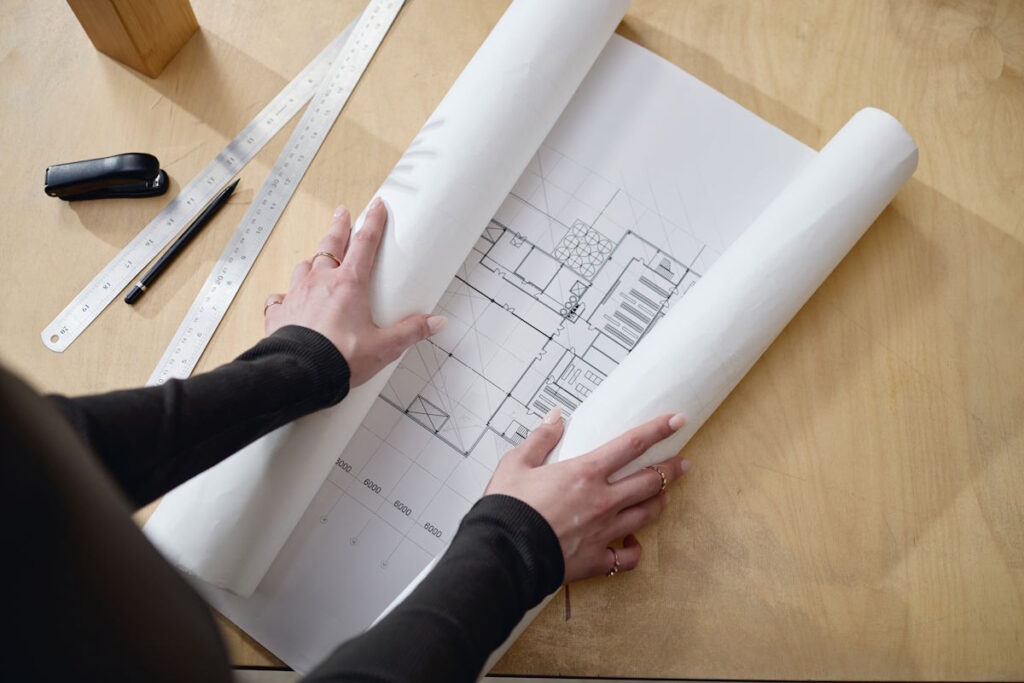
Developing the design brief
The design stage starts with a discussion about how the current kitchen works and what needs to improve. Practical requirements should be settled before the project becomes focused on colours, handles and finishes.
The brief should consider:
- Who uses the kitchen and how frequently they cook
- Storage problems in the current room
- Appliances that will be retained or replaced
- Whether an island or seating area is required
- Accessibility or mobility needs
- The preferred design style
- The available project budget
Accurate measurements are then used to develop the layout. The room must be assessed in relation to walls, windows, doors, floor levels, service points and fixed features. Older kitchens may hide uneven surfaces or unexpected plumbing routes, and some conditions only become visible after removal.
Jonathan Wolfe Kitchens uses colour 3D CAD designs so homeowners can assess the proposed layout, proportions and appearance before manufacturing begins. Clear decisions during design help establish a more reliable kitchen renovation timeline and reduce revisions later.
Explore Jonathan Wolfe Kitchens’ custom kitchen design and renovation service to learn more about the process.
Confirming selections and the written scope
The design review moves the project towards a manufacturing plan. Changes should be resolved before production starts.
Homeowners may need to confirm:
- Cabinet configuration and internal storage
- Door style, material and colour
- Worktop material
- Sink and tap specifications
- Appliance models and dimensions
- Lighting and electrical requirements
- Plumbing changes
- Accessories included in the quotation
Appliance details matter because integrated and freestanding models have different dimensions, ventilation needs and connections. View material samples where possible, as screen colours and natural materials can vary.
The quotation should state what is included, excluded or still subject to confirmation. Where tiling, plumbing or electrical coordination forms part of the package, the written scope should identify the agreed work and responsible contractors. A planning estimate is not a formal quotation, and later changes may affect the cost and schedule.
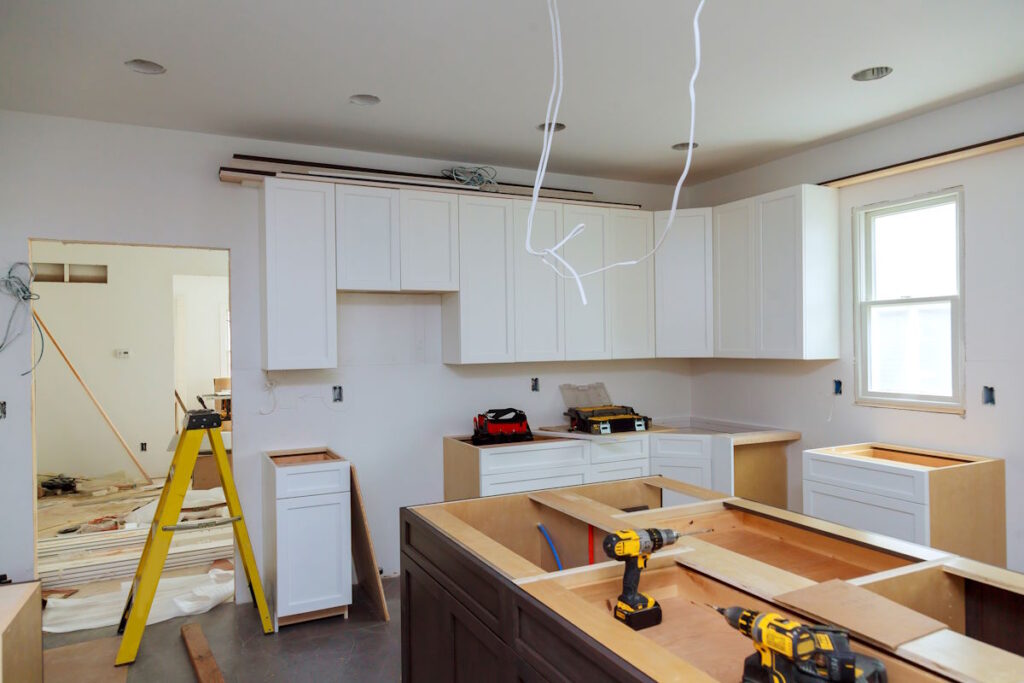
How manufacturing fits the kitchen renovation timeline
Once the design, specifications and quotation have been approved, the cabinetry can move into production. A bespoke kitchen is manufactured for a particular room and layout rather than assembled from a standard set of units.
Production timing depends on the design, materials, workshop schedule and current product availability. Specialised fittings, accessories and surfaces may have separate ordering requirements. Appliance availability should also be checked because a substitute model may require different cabinet dimensions or ventilation.
This is an important part of the kitchen renovation timeline, although much of the work happens away from the home. Removing the old kitchen before the cabinetry and relevant materials are ready may simply increase the period without a working kitchen. Worktop fabrication may also require a final template after the base cabinets are installed and levelled.
Preparing your home for site work
Before work begins, the household needs a realistic plan for living without a fully functioning kitchen. A temporary area may include a kettle, microwave, small fridge and basic food-preparation space positioned away from dust and active work.
Homeowners should also:
- Empty cupboards and remove fragile items
- Confirm property access and parking arrangements
- Make arrangements for children and pets
- Confirm which appliances are being retained
- Discuss possible water or electricity interruptions
If the project includes structural changes, homeowners should confirm whether municipal approval or professional input is required before work starts. The eThekwini Municipality building-plan guidance provides information about building applications, but requirements for a particular property should be confirmed with the municipality or an appropriately qualified professional.
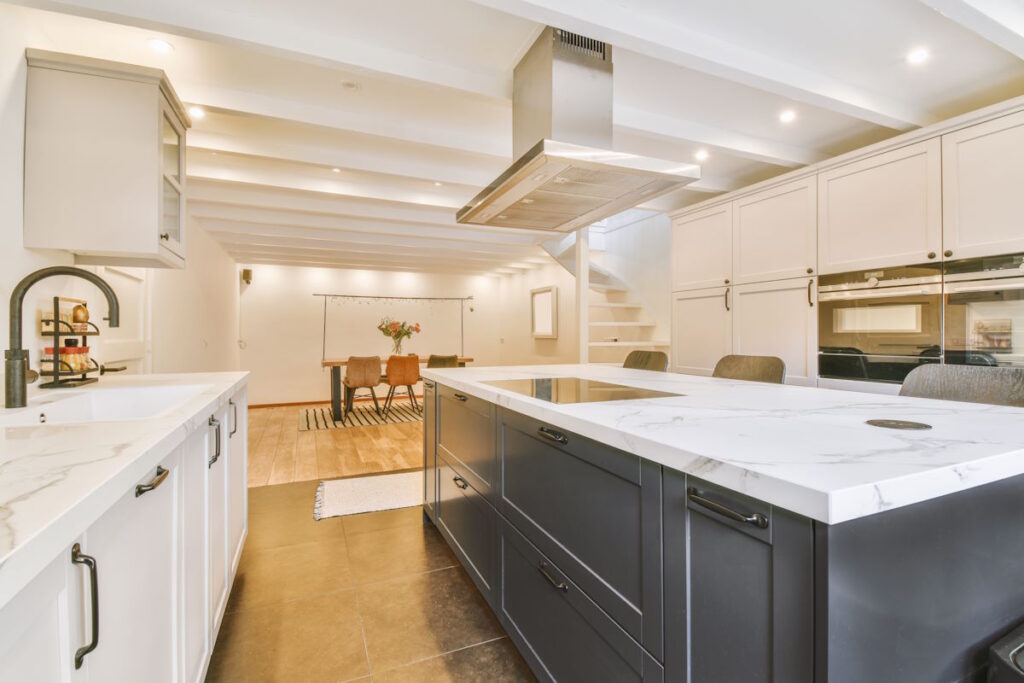
What does the kitchen installation process include?
Site work generally starts with removing the existing cabinets, worktops and included finishes. Water damage, unsuitable wiring, damaged plaster, uneven floors or poorly positioned service points may then become visible. These conditions should be assessed before the new cabinetry is installed.
Plumbing and electrical changes must follow the approved layout. Cabinet installers may coordinate their work around these services, but regulated work must be completed and certified by appropriately registered people where required.
Did you know? South Africa’s Electrical Installation Regulations state that electrical installation work must be controlled by a registered person. If an addition or alteration is made to an installation with an existing certificate of compliance, a certificate must be obtained for at least the changed portion. The full requirements are available in the Department of Employment and Labour’s Electrical Installation Regulations.
Once the room and service points are ready, the cabinets can be positioned, levelled and secured. Installation may include:
- Fitting base and wall cabinets
- Installing tall units and pantry cupboards
- Positioning appliance housings
- Fitting doors, drawers and internal accessories
- Preparing for worktop measurement or installation
- Completing fillers, trims and finishing details
Custom cabinetry must work with the actual room, including small variations in walls and floors. Worktops are then fitted according to the selected material and fabrication process. The sink, tap, hob and appliances can be connected according to the written project scope.
View Jonathan Wolfe Kitchens’ completed kitchen projects for examples of different layouts, materials and finishes.
What can affect the kitchen renovation timeline?
Most delays are linked to changing decisions, missing information, product availability or unexpected site conditions. Some can be reduced through planning, while others only become clear after work begins.
Common causes include:
- Changing the layout after approval
- Selecting appliances too late
- Materials or products becoming unavailable
- Unplanned plumbing or electrical work
- Hidden damage behind existing cabinets
- Additional work requested during installation
- Dependencies between cabinetry, trades and worktops
A realistic kitchen renovation timeline should show the order in which activities need to happen. It should also allow for one delayed decision affecting several later stages.

Final checks and project handover
The final stage brings the cabinetry, worktops, appliances and services together. Doors and drawers should be adjusted, finishing details completed, and the kitchen reviewed against the approved design and quotation.
If plumbing work has been completed, ask which certification applies to the specific work. The Plumbing Industry Registration Board explains that a PIRB certificate of compliance is issued by a PIRB-licensed plumber for work completed under its requirements. Homeowners can also verify a PIRB plumbing certificate online.
Electrical additions or alterations should be inspected, tested and certified by a registered person where required. Keep relevant certificates and project documents for future reference.
The handover is also the time to ask how the selected materials should be cleaned and maintained. Care requirements differ, so follow the instructions supplied for the specific products used.
Plan your kitchen renovation with fewer surprises
A smoother renovation starts with a clear brief, accurate measurements and early decisions. Keep the approved drawings, quotation, appliance details, material selections, fitting schedule, written changes and relevant certificates together throughout the project.
Jonathan Wolfe Kitchens provides custom design, colour 3D CAD visualisation, manufacturing and installation. Coordinated tiling, plumbing and electrical work may also form part of a kitchen package where included in the written quotation.
If you are planning a new kitchen in Durban or elsewhere in KwaZulu-Natal, Jonathan Wolfe Kitchens can help you move from the first design discussion to a custom-manufactured kitchen and coordinated installation. A kitchen renovation timeline becomes far more useful once the design, products, trade requirements and written project scope have been confirmed.

FAQ
How long will the work take?
There is no standard timeframe for every project. The kitchen renovation timeline depends on the size and complexity of the kitchen, design revisions, custom manufacturing, material availability, worktop preparation and the amount of plumbing, electrical or building work required. Request a project-specific schedule once the design, quotation and major selections have been approved.
Should I move out while work is underway?
Many homeowners remain at home, but the right choice depends on the extent of the work and their tolerance for dust, noise and limited kitchen access. A temporary food-preparation area can make a contained renovation easier. Moving out may be more practical if the project affects several rooms or involves significant building work.
When should I choose my kitchen appliances?
Appliance models and accurate dimensions should be confirmed before the cabinetry design is approved. Integrated appliances, ovens, hobs, fridges and extractors may need particular cabinet sizes, ventilation spaces or service points. Confirm availability before relying on a specific model and coordinate purchasing and delivery with the kitchen company.
Can I change the design after approving it?
Changes may still be possible, but they can affect the quotation, manufacturing work and installation schedule. A small finish change and a major layout revision will have different consequences. Request the change in writing and wait for confirmation of the cost and timing implications before assuming it has been included.
Do I need approved building plans?
Replacing cabinetry and finishes does not automatically mean new building plans are required. Approval may be necessary if the project includes structural alterations, additions or other regulated work. Requirements depend on the property and proposed changes, so confirm them with the relevant municipality or an appropriately qualified building professional.
Who should complete the electrical and plumbing work?
Electrical installation work must be completed under the control of an appropriately registered person, with certification provided where required. Plumbing should be handled by a suitably qualified plumber, and homeowners should confirm whether a PIRB certificate applies. The quotation should distinguish cabinetry installation from regulated electrical and plumbing work.
Start planning your custom kitchen renovation. Request a quotation or arrange a showroom appointment with Jonathan Wolfe Kitchens:
https://jonathanwolfekitchens.co.za/contact/